top of page
UK & Jersey Building Regulations and Bylaws 2026 | A Comprehensive Guide for Commercial and Hospitality Developments
UK & Jersey Building Regulations and Bylaws 2026

Building regulations and bylaws form the legal backbone of construction and refurbishment across the United Kingdom and the Channel Islands. In 2026, compliance is no longer viewed simply as a statutory obligation; it is a critical component of risk management, asset longevity, sustainability, and commercial viability.

For developers, hotel operators, investors, and design professionals working within the commercial and hospitality sectors, navigating these regulations requires clarity, foresight, and expert coordination. From fire safety and accessibility to heritage constraints and environmental responsibilities, the regulatory landscape continues to evolve in response to changing societal expectations, climate targets, and public safety priorities.


This guide explores the key UK and Jersey building regulations and bylaws in 2026, with a particular focus on hotels, resorts, restaurants, mixed-use developments, and commercial interiors.


Understanding Building Regulations in the UK (2026 Update)

UK Building Regulations apply to most new-builds, extensions, refurbishments, and changes of use. Enforced by local authorities or approved inspectors, they ensure buildings are safe, accessible, energy-efficient, and fit for purpose.

Commercial and hospitality properties are subject to heightened scrutiny due to public occupancy, operational complexity, and fire risk.


1. Fire Safety Regulations

Fire safety remains one of the most critical and rigorously enforced areas of building compliance in 2026.


Key considerations include:

  • Compartmentation and fire-resistant construction

  • Protected escape routes and means of egress

  • Fire detection, alarm, and suppression systems

  • Smoke control and ventilation strategies

  • Fire-rated materials and finishes

Post-Grenfell reforms continue to shape legislation, particularly for hotels and multi-storey commercial buildings. Fire strategies must be integrated early, influencing interior architecture, material selection, and spatial planning.


2. Accessibility and Inclusive Design

Accessibility is a legal requirement under the Equality Act 2010 and remains central to building regulations in 2026.

Commercial and hospitality developments must provide:

  • Step-free access and compliant entrances

  • Accessible guest rooms and facilities

  • Suitable lift provision and circulation routes

  • Inclusive restroom facilities

  • Clear signage and wayfinding

In hospitality environments, accessibility must be seamless and dignified, forming part of the overall guest experience rather than appearing as an afterthought.


3. Structural Integrity and Safety

Structural regulations govern:

  • Load-bearing elements

  • Foundations and ground conditions

  • Material specifications

  • Resistance to movement, collapse, and weather

For refurbishments and adaptive reuse projects, particularly common in the UK and Jersey, structural assessments are essential to ensure older buildings meet modern performance standards without compromising character.


4. Energy Efficiency and Sustainability

Energy performance is a cornerstone of 2026 regulations.

Commercial and hospitality buildings must comply with:

  • Part L energy efficiency requirements

  • Thermal insulation standards

  • Low-energy lighting and controls

  • Efficient HVAC systems

  • Reduced carbon emissions

Sustainability is now measured across a building’s entire lifecycle, encouraging durable materials, long-term adaptability, and reduced reliance on frequent refurbishment.


5. Ventilation, Air Quality and Wellbeing

Indoor air quality is increasingly regulated due to its impact on health and wellbeing.

Requirements include:

  • Mechanical or natural ventilation systems

  • Control of condensation and mould

  • Adequate fresh air supply for high-occupancy spaces

  • Compliance with acoustic and comfort standards

In hotels and restaurants, air quality directly affects guest comfort, staff wellbeing, and operational performance.


Jersey (Channel Islands): Building Regulations & Bylaws 2026

While Jersey aligns broadly with UK principles, it operates under its own Planning and Building (Jersey) Law, shaped by the island’s scale, heritage, and environmental sensitivity.


1. Planning and Land Use Controls

Jersey places strong emphasis on:

  • Controlled land development

  • Protection of coastal and rural landscapes

  • Density and scale appropriate to location

Commercial and hospitality projects must demonstrate sensitivity to the island’s character while meeting functional and economic objectives.


2. Heritage and Conservation Constraints

Many buildings in Jersey fall within:

  • Conservation areas

  • Historic coastal zones

  • Protected streetscapes

Alterations often require:

  • Heritage impact assessments

  • Approval of materials and detailing

  • Sensitive integration of modern services

For hotels and mixed-use developments, this demands a careful balance between modern standards and historic integrity.


3. Fire, Safety and Public Occupancy

As with the UK, Jersey enforces strict fire safety measures for public buildings, including:

  • Escape strategies

  • Fire compartmentation

  • Alarm and suppression systems

Hotels and hospitality venues must submit detailed compliance documentation before approval and occupation.


4. Environmental and Sustainability Bylaws

Environmental protection is a significant priority in Jersey.

Bylaws may require:

  • Sustainable drainage systems

  • Protection of biodiversity

  • Energy-efficient design solutions

  • Responsible waste and water management

These considerations often influence early design decisions and site planning.


Bylaws Affecting Commercial and Hospitality Properties (UK & Jersey)

Beyond core building regulations, a range of bylaws influence how commercial and hospitality spaces operate.


Noise and Nuisance Control

Hospitality venues must comply with regulations governing:

  • Noise transmission

  • Acoustic insulation

  • Operating hours

  • Outdoor seating and entertainment

These bylaws are particularly relevant in mixed-use and residential-adjacent locations.


Licensing Laws

Hotels, restaurants, bars, and event venues are subject to licensing laws covering:

  • Alcohol sales

  • Entertainment and music

  • Late-night trading

Compliance affects layout planning, acoustic design, and operational flow.


Parking, Transport and Access

Local authorities may dictate:

  • Minimum parking provision

  • Bicycle storage

  • EV charging infrastructure

  • Pedestrian access and servicing

In urban centres and island environments, transport strategy is integral to planning approval.


Waste Management and Environmental Responsibility

Both UK councils and Jersey authorities increasingly require:

  • Dedicated waste and recycling areas

  • Sustainable waste management strategies

  • Reduced environmental impact during construction and operation

These requirements must be integrated discreetly into commercial and hospitality design.


Why Professional Guidance Matters in 2026

Building regulations and bylaws in 2026 are complex, evolving, and deeply interconnected with design, cost, and programme.

Successful projects rely on:

  • Early collaboration between designers, consultants, and authorities

  • Informed interior architecture that anticipates compliance

  • Clear understanding of operational requirements

  • Long-term thinking beyond initial approvals

For hospitality and commercial developments, regulatory compliance is not a constraint, it is a framework that, when navigated intelligently, supports safe, sustainable, and commercially successful environments.


In the UK and Jersey, building regulations and bylaws exist to protect people, places, and long-term value. For commercial and hospitality developments in 2026, adherence is not simply about meeting minimum standards, it is about creating buildings that are resilient, responsible, and future-proof.


By approaching regulations as an integral part of the design and development process, developers and operators can deliver projects that stand the test of time while contributing positively to their communities and environments.


UK building regulations 2026, Jersey building regulations 2026, commercial building regulations UK, hospitality building regulations UK, hotel building regulations UK, building bylaws UK, building regulations Jersey Channel Islands, commercial property regulations UK, hospitality planning regulations, hotel compliance UK, UK hotel building regulations guide, Jersey hotel planning and building bylaws, commercial interior fit-out regulations UK, hospitality refurbishment building regulations, fire safety compliance for hotels UK, accessibility requirements for hotels UK, sustainable hotel design regulations, listed building regulations hospitality UK, Jersey commercial property compliance guide, UK hospitality development regulations 2026, Fire safety regulations commercial buildings, hotel fire regulations UK, accessibility regulations commercial properties, Equality Act hospitality buildings, sustainable building regulations UK, energy efficiency regulations commercial buildings, ventilation requirements commercial buildings, planning bylaws Jersey Channel Islands, heritage building regulations UK, conservation area regulations hospitality
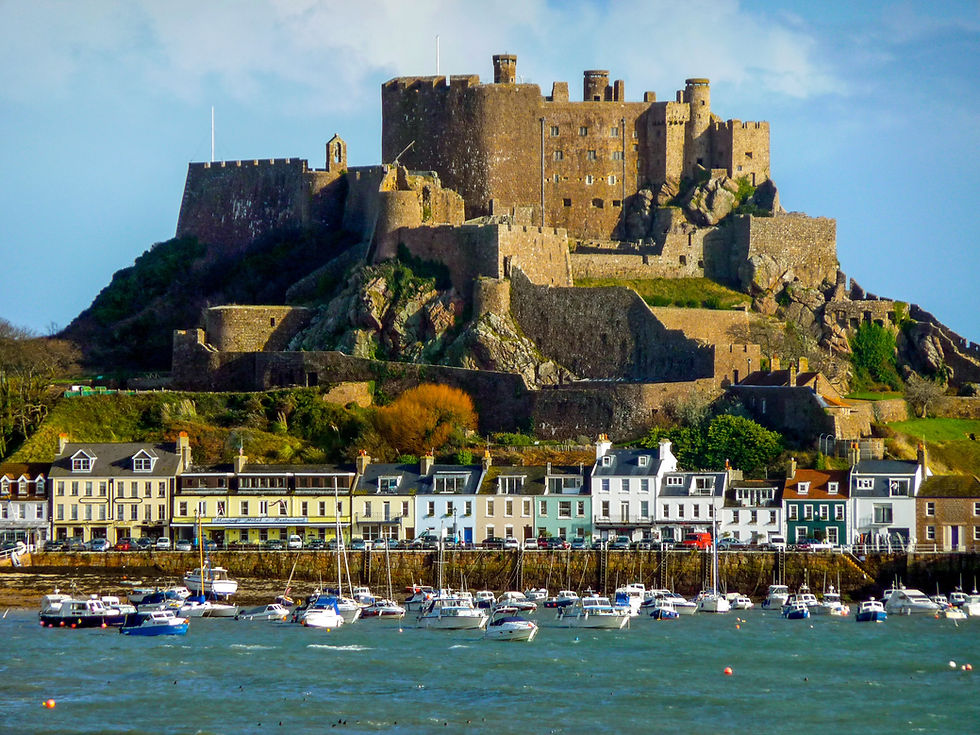
The Evolution of Jersey's Architecture by Jessica Lightbody, Interior Designers Jersey
The Evolution of Jersey's Architecture by Jessica Lightbody

A Journey Through Centuries & Unveiling The Evolution of Jersey’s Architecture. Preserving Heritage, Property Styles, and Island Identity, By Jessica Lightbody – Interior Architecture & Design, Jersey Channel Islands


Jersey, the largest of the Channel Islands, occupies a singular place in British and European history. Shaped by Neolithic settlers, Norman rule, English governance, and strong French cultural influence, the island’s architectural evolution is unlike anywhere else in the British Isles. From ancient dolmens and granite farmhouses to elegant Georgian townhouses and refined Victorian villas, Jersey’s built environment tells a layered and fascinating story of resilience, craftsmanship, and adaptation.

In this blog, we journey through the centuries to explore Jersey’s architectural heritage and property styles, examining how history, geography, and culture have shaped the island’s homes, and why preserving them today requires a deep understanding of both tradition and modern living.


Ancient Jersey | Prehistoric Settlements and Vernacular Foundations

Jersey’s architectural story begins long before written history. The island is home to some of the oldest standing structures in Europe, including Neolithic dolmens such as La Hougue Bie, one of the best-preserved prehistoric sites in Western Europe.

Early dwellings were constructed using locally quarried granite, earth, timber, and thatch, responding directly to the island’s climate and available resources. These simple yet enduring structures formed the foundation of Jersey’s vernacular architecture, robust, practical, and deeply connected to the land.

This early emphasis on durability and local materials would continue to define Jersey property styles for centuries to come.


Medieval Jersey | Norman Influence and Fortified Architecture

The medieval period brought profound architectural change to Jersey. Under Norman rule, defensive architecture became a defining feature of the landscape. Castles, churches, and fortified manor houses were constructed using the island’s signature granite, giving Jersey its unmistakably solid and grounded aesthetic.

Parish churches emerged as focal points of community life, often expanded and adapted over time. Domestic buildings remained modest but well-built, with thick walls, small openings, and practical layouts designed to withstand coastal winds and island living. Many medieval elements can still be found embedded within later period homes across Jersey, particularly in rural parishes.


Tudor & Stuart Jersey | Farmhouses, Granite Elegance, and Rural Identity

While Jersey did not experience Tudor architecture in the same way as mainland England, the 16th and 17th centuries saw the development of the traditional Jersey farmhouse, now one of the island’s most recognisable property types.

These homes were typically built in granite, with asymmetric layouts, steep roofs, small-paned windows, and large hearths at their heart. Interiors were practical yet characterful, often evolving organically over generations.

This period reflects Jersey’s strong agricultural heritage, and many of these farmhouses remain today, sensitively restored or adapted for contemporary living while retaining their historic soul.


Georgian Jersey | Proportion, Refinement, and Urban Growth

The Georgian era marked a period of prosperity and urban expansion for Jersey, particularly in St Helier. Trade, maritime activity, and growing political stability led to the construction of elegant townhouses, terraces, and civic buildings.

Georgian architecture introduced symmetry, proportion, and classical restraint to the island. Sash windows, refined stone detailing, balanced façades, and formal room layouts became increasingly common.

Interiors followed suit, with decorative plasterwork, panelled walls, and carefully considered spatial hierarchies, many of which remain highly sought after features in Jersey homes today.


Victorian Jersey | Confidence, Craftsmanship, and Decorative Detail

The Victorian era brought confidence and architectural richness to Jersey. Improved transport links and economic growth encouraged the development of villas, schools, hotels, and public buildings across the island.

Architectural styles diversified, incorporating Gothic Revival elements, ornate brick and stone detailing, bay windows, and decorative ironwork. Interiors became more expressive, with layered colour palettes, patterned tiles, detailed joinery, and statement staircases.

Many Victorian homes in Jersey continue to offer generous proportions and period detail, making them ideal candidates for thoughtful restoration and interior architectural enhancement.


Edwardian Jersey | Light, Space, and Arts & Crafts Influence

Edwardian architecture softened the formality of the Victorian period, favouring lighter interiors, larger windows, and a closer relationship between house and garden.

Arts and Crafts principles gained traction, celebrating craftsmanship, natural materials, and honest construction. In Jersey, this translated into well-crafted homes with characterful details, flowing layouts, and an emphasis on comfort and liveability.

These properties are particularly well-suited to sensitive modernisation that respects original features while enhancing functionality.


Modern Jersey | Art Deco, Post-War Architecture & Contemporary Design

The 20th century introduced bold new ideas to Jersey’s architectural landscape. Art Deco made its mark through cinemas, hotels, and select residential buildings, characterised by geometric forms and streamlined elegance.

Post-war development brought more modest housing solutions, while the late 20th and early 21st centuries have seen a rise in contemporary architecture focused on sustainability, coastal views, and modern materials.

Today, Jersey balances heritage preservation with innovative design, creating opportunities for thoughtful architectural interventions that honour the past while embracing the future.


Preserving History & Enhancing Island Living

Period Property Interior Architecture & Design in Jersey with Jessica Lightbody

Owning a period property in Jersey is both a privilege and a responsibility. These homes carry centuries of history, craftsmanship, and island identity, and preserving them requires a specialist understanding of architectural heritage, planning sensitivity, and refined design expertise.

Jessica Lightbody is a professionally qualified and accredited interior architect and designer specialising in period properties. With deep expertise spanning from the 17th to the 20th century, Jessica works seamlessly across British and French-influenced interior styles, making her uniquely positioned to work within Jersey’s architectural context.


Expertise Across the Centuries

From granite farmhouses and Georgian townhouses to Victorian villas and Edwardian residences, Jessica Lightbody brings academic rigour and creative insight to every project. Her work respects original proportions, materials, and detailing while subtly integrating modern comforts, technology, and contemporary living requirements.


The 17th & 18th Centuries | Authenticity with Refinement

Jessica’s expertise in early British and French interior architecture allows her to reintroduce period-appropriate elements such as oak panelling, lime plaster finishes, stone flooring, and classical detailing, all adapted thoughtfully for modern island lifestyles.


Victorian & Edwardian Interiors | Character Meets Comfort

Whether restoring decorative cornicing, rebalancing layouts, or enhancing natural light, Jessica ensures Victorian and Edwardian homes retain their elegance while becoming practical, functional spaces for modern families.


The 20th Century & Beyond | Heritage with Modern Intelligence

From Art Deco influences to mid-century restraint, Jessica’s approach bridges heritage and innovation, ensuring Jersey homes evolve without losing their identity.


Jersey’s Architectural Legacy, Thoughtfully Preserved

The Evolution of Jersey’s Architecture | Jersey’s architecture is a living record of its extraordinary past, shaped by land, sea, and centuries of cultural exchange. Preserving this legacy requires more than decoration; it demands architectural sensitivity, historical knowledge, and a clear design vision.


Through her work in interior architecture and period property design in Jersey, Channel Islands, Jessica Lightbody ensures that historic homes continue to tell their stories, beautifully, intelligently, and authentically


interior designers Jersey, Interior architects Jersey, award winning interior designers Jersey, interior architecture Jersey, Channel Islands interior architects Jersey, Channel Islands interior design Jersey, Channel Islands interior designers Jersey, Channel Islands interior designers Jersey Channel Islands interior design Jersey Channel Islands UK Interior design Jersey, Channel Islands Interior decorator Jersey, Channel Islands Jersey interior designers Home decor Jersey, Channel Islands Interior styling Jersey, Channel Islands Jersey home design Interior renovation Jersey, Channel Islands Jersey interior decorating Modern interior design Jersey, Channel Islands Contemporary interior design Jersey, Channel Islands Residential interior design Jersey, Channel Islands Commercial interior design Jersey, Channel Islands Interior design services Jersey, Channel Islands Jersey interior design trends Best interior designers in Jersey, Channel Islands, #JerseyInteriors #PeriodProperty #HeritageDesign #InteriorArchitecture #ChannelIslands #LuxuryInteriors #TimelessDesign #JessicaLightbodyDesign

Natural light and open horizons along Jersey’s shoreline, informing calm, coastal-led interior design and interior architecture.
St Aubin, Jersey Channel Islands | Interior Design in Jersey

The Jersey Channel Islands offer a unique architectural landscape shaped by coastal living, historic farmhouses, granite cottages, and contemporary waterfront homes. Interior architecture and interior design in Jersey must respond to planning constraints, heritage considerations, and the island’s refined lifestyle expectations.

In this in-depth Q&A, Jessica Lightbody Design Jersey explores the most frequently asked questions surrounding interior architecture and interior design in Jersey, helping homeowners, developers, and investors understand how to maximise space, value, and design quality.


Q1: What is the difference between interior architecture and interior design?

Interior architecture focuses on the structural planning and spatial reconfiguration of a building’s interior. This includes layout optimisation, wall placement, circulation, ceiling heights, joinery integration, lighting planning, and how the interior relates to the building’s architecture.


Interior design, by contrast, concentrates on aesthetic layers, materials, finishes, colour palettes, furniture, soft furnishings, and styling.

In Jersey, the most successful projects integrate both disciplines from the outset, ensuring the interior not only looks beautiful but functions seamlessly within the island’s unique property types.


Q2: Why is interior architecture particularly important in Jersey properties?

Many Jersey homes fall into one of three categories:

  • Period or heritage properties

  • Farmhouses and granite cottages

  • High-value coastal or waterfront homes

  • These buildings often have thick walls, irregular layouts, low ceilings, or planning constraints. Interior architecture allows designers to:

  • Improve natural light flow

  • Modernise layouts while respecting character

  • Enhance spatial efficiency without compromising heritage

  • Prepare homes for modern living and future resale value

A considered interior architectural approach is essential to unlocking a property’s full potential in Jersey.


Q3: Do I need planning approval for interior architecture changes in Jersey?

It depends on the scope of work. Internal alterations typically do not require planning permission unless:

  • The property is listed or protected

  • Structural changes affect the building’s character

  • External elements are impacted

Working with an experienced interior architect or interior designer familiar with Jersey’s regulations ensures compliance while achieving design ambitions efficiently.


Q4: How does coastal living influence interior design in the Jersey Channel Islands?

Jersey’s coastal environment strongly influences interior design decisions. Common considerations include:

  • Salt air resistance in materials and finishes

  • Natural light optimisation

  • Seamless indoor–outdoor living

  • Calm, timeless colour palettes inspired by sea and sky

Rather than overt nautical themes, high-end Jersey interiors often favour refined coastal luxury, layered textures, natural stone, bespoke joinery, and understated elegance.


Q5: Can interior architecture increase property value in Jersey?

Absolutely. Thoughtful interior architecture can significantly increase a property’s market value by:

  • Improving layout efficiency

  • Creating open-plan living where appropriate

  • Adding bespoke storage and joinery

  • Enhancing light, flow, and functionality

In Jersey’s competitive property market, well-designed interiors stand out immediately, attracting discerning buyers and premium pricing.


Q6: How do you approach heritage and listed buildings in Jersey?

Heritage properties require a sensitive, research-led approach. Interior architecture in listed Jersey homes often involves:

  • Retaining original features such as beams, fireplaces, and stone walls

  • Introducing modern services discreetly

  • Designing bespoke solutions that respect scale and proportion

The goal is not to erase history, but to enhance liveability while preserving authenticity, a balance that demands experience and restraint.


Q7: What interior design styles work best in Jersey homes?

While every project is bespoke, popular styles in Jersey include:

  • Contemporary coastal

  • Modern heritage

  • Soft minimalism

  • Timeless luxury interiors

Rather than following trends, successful Jersey interior design focuses on longevity, craftsmanship, and materials that age gracefully.


Q8: How important is bespoke joinery in Jersey interior design?

Bespoke joinery is a cornerstone of high-quality interior architecture in Jersey. It allows:

  • Maximum use of awkward or compact spaces

  • Seamless integration of storage

  • A tailored response to unique property layouts

From boot rooms and kitchens to wardrobes and media units, custom joinery elevates both function and aesthetic value.


Q9: Can you work remotely on Jersey interior architecture projects?

Yes. Many interior architecture and interior design services can be delivered remotely, including:

  • Spatial planning

  • Concept design

  • Furniture layouts

  • Material and finishes specification

On-site collaboration with local contractors ensures seamless project execution while maintaining design integrity.


Q10: How early should I involve an interior architect or designer?

The earlier, the better. Engaging an interior architect at the initial planning stage allows:

  • Better coordination with architects and builders

  • Cost efficiencies through informed decision-making

  • Stronger spatial outcomes

Early involvement ensures the interior is not an afterthought, but an integral part of the architecture.


Q11: What should I look for when choosing an interior designer in Jersey?

Key considerations include:

  • Experience with Jersey properties

  • A strong portfolio of interior architecture projects

  • Understanding of planning and heritage requirements

  • A collaborative, client-focused process

Choosing the right designer is about trust, expertise, and alignment with your long-term vision.


Q12: How long does an interior architecture and design project typically take?

Project timelines vary depending on scale and complexity. As a general guide:

  • Concept and spatial planning: 4–8 weeks

  • Detailed design and specification: 8–12 weeks

  • Construction and installation: project-dependent

Clear project management and phased delivery help maintain momentum and clarity throughout.


Q13: Is sustainable interior design important in Jersey?

Sustainability is increasingly important for Jersey homeowners. Interior architecture can support this through:

  • Durable, long-lasting materials

  • Energy-efficient layouts and lighting

  • Responsible sourcing

  • Retrofitting rather than rebuilding

A sustainable approach aligns beautifully with Jersey’s environmental values and long-term property stewardship.


Interior Architecture & Interior Design in Jersey

Interior architecture and interior design in the Jersey Channel Islands require a thoughtful, informed, and highly tailored approach. Whether renovating a heritage farmhouse, redesigning a coastal home, or optimising a modern property, professional design expertise adds lasting value.


At Jessica Lightbody Design Jersey, projects are approached with clarity, refined interiors, and a deep respect for location, creating homes that feel both timeless and distinctly Jersey.


If you are considering an interior architecture or interior design project in Jersey, early consultation is the key for new builds and extensions.


bottom of page